
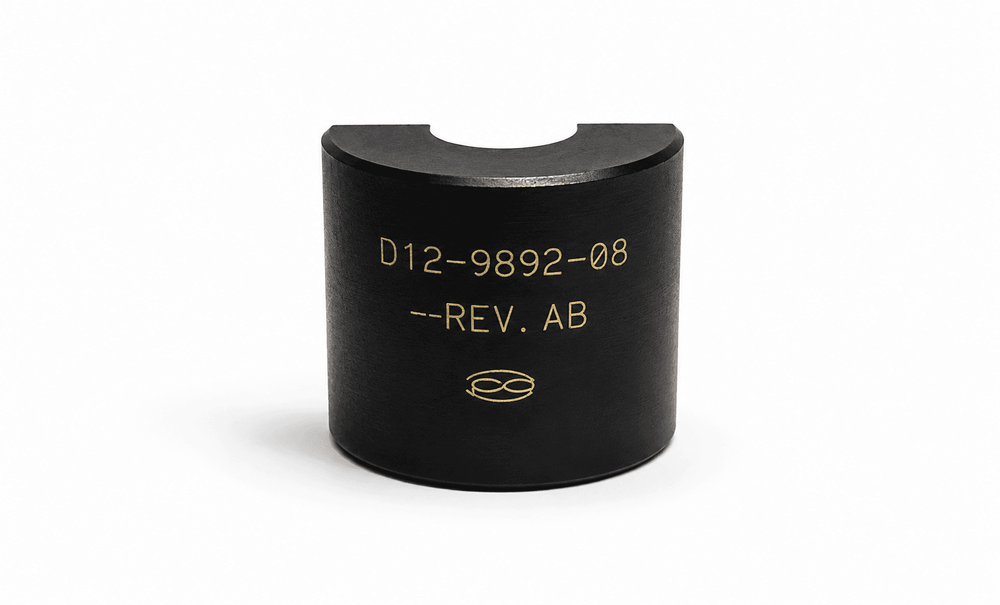
When working with Permaswage® tooling, completing the swage operation is only part of the installation process. Proper inspection is equally important to ensure the fitting has been swaged within the manufacturer's specified limits and is ready for service.
Permaswage® Inspection Gages are precision measurement tools used to verify that a completed swage falls within acceptable dimensional tolerances. These gages provide a fast, reliable method for confirming proper swage compression and are considered an essential part of the Permaswage® installation process.
In this guide, we'll explain what Permaswage® Inspection Gages are, how they work, and provide a complete list of DLT inspection gage part numbers.
What Is a Permaswage® Inspection Gage?
A Permaswage® Inspection Gage is a precision inspection tool used after swaging to verify that the fitting has been compressed within the manufacturer's acceptable limits.
After a fitting is swaged, the outside diameter changes. The inspection gage is placed over the swaged area to determine whether the fitting meets the dimensional requirements established for that fitting size.
Inspection gages are widely used throughout the aerospace industry and are a critical component of quality control for hydraulic, pneumatic, fuel, and lubrication systems.
Why Permaswage® Inspection Gages Are Important
Every swaged fitting should be inspected before being placed into service. Even when using properly maintained tooling, inspection helps verify that the installation was completed correctly.
Inspection gages help technicians:
- Verify proper swage compression
- Confirm installation quality
- Reduce the risk of leaks
- Identify tooling issues early
- Meet aerospace quality requirements
- Improve consistency across installations
Using the correct inspection gage provides confidence that the fitting meets the required dimensional specifications.
How Permaswage® Inspection Gages Work
After the fitting has been swaged:
- Clean the fitting and surrounding area.
- Select the correct inspection gage for the fitting size.
- Position the gage over the inspection area.
- Verify the gage fits properly according to the inspection procedure.
- Document inspection results if required by company procedures.
If the fitting does not pass inspection, the assembly should be evaluated before being placed into service.
Permaswage® DLT Inspection Gage Part Numbers
The following table lists the standard DLT inspection gages used to verify completed swages.
| Tube Size | Dash Size | Inspection Gage Part Number |
|---|---|---|
| 3/16" | -03 | D12-9892-03 |
| 1/4" | -04 | D12-9892-04 |
| 5/16" | -05 | D12-9892-05 |
| 3/8" | -06 | D12-9892-06 |
| 1/2" | -08 | D12-9892-08 |
| 5/8" | -10 | D12-9892-10 |
| 3/4" | -12 | D12-9892-12 |
| 1" | -16 | D12-9892-16 |
| 1-1/4" | -20 | D12-9892-20 |
| 1-1/2" | -24 | D12-9892-24 |
Common Causes of Failed Permaswage® Inspection Gage Checks
If a fitting does not pass inspection, the issue is often related to tooling condition, installation technique, or improper tube preparation.
Common causes include:
- Worn swage dies
- Improper tube insertion depth
- Damaged swage heads
- Incorrect fitting selection
- Improper tube preparation
- Contamination during installation
- Operator error
Regular tooling inspection and maintenance help minimize these issues and improve installation consistency.
Inspection Gages and Tool Maintenance
Inspection gages verify the finished swage, but they cannot correct problems caused by worn tooling.
Routine maintenance should include:
- Inspection of swage dies for wear
- Verification of die slot width
- Inspection for cracks and deformation
- Maintaining matched die sets
- Inspection of swage heads
- Periodic power unit maintenance
Properly maintained tooling produces more consistent swages and improves first-pass inspection success.
Industries That Use Permaswage® Inspection Gages
Permaswage® Inspection Gages are commonly used throughout:
- Commercial aviation
- Military aircraft maintenance
- Aerospace manufacturing
- Helicopter maintenance facilities
- Defense contractors
- MRO organizations
- Government aviation programs
These industries depend on inspection gages to verify the integrity of critical fluid system connections.
Commonly Requested Permaswage® Inspection Gage Part Numbers
- D12-9892-03 Inspection Gage
- D12-9892-04 Inspection Gage
- D12-9892-05 Inspection Gage
- D12-9892-06 Inspection Gage
- D12-9892-08 Inspection Gage
- D12-9892-10 Inspection Gage
- D12-9892-12 Inspection Gage
- D12-9892-16 Inspection Gage
- D12-9892-20 Inspection Gage
- D12-9892-24 Inspection Gage
Why Buy Permaswage® Inspection Gages from Top Flight Tools?
At Top Flight Tools, we specialize in new, surplus, and inspected Permaswage® tooling.
We help customers locate:
- Inspection Gages
- Swage Dies
- Swage Heads
- Power Units
- Tool Kits
- Field Repair Kits
- Tube Preparation Tools
Whether you're replacing a missing inspection gage or building a complete tooling package, our team can help identify the correct tooling for your application.
Conclusion
Permaswage® Inspection Gages are a critical part of the quality assurance process. They provide a fast and reliable method for verifying that a swaged fitting meets the required dimensional specifications before being placed into service.
For aerospace technicians, maintenance facilities, and manufacturing organizations, proper use of inspection gages helps ensure safe, reliable, and leak-free fluid system connections.
⚠️ ⚠️Disclaimer
Top Flight Tools (TFT) is an independent reseller and is not affiliated with, sponsored by, or endorsed by Permaswage® or Precision Castparts Corp. (PCC). All product names, trademarks, and registered trademarks are the property of their respective owners. Any reference to Permaswage® products, specifications, or part numbers is provided for informational purposes only. All Permaswage® trademarks and part numbers remain the property of their respective companies.
While every effort is made to ensure the accuracy of the information provided, it is the customer’s responsibility to verify all specifications, compatibility, and suitability of products for their intended application prior to use. TFT assumes no liability for errors, omissions, or the misuse or misapplication of this information, and disclaims any responsibility for damages resulting from reliance on it.